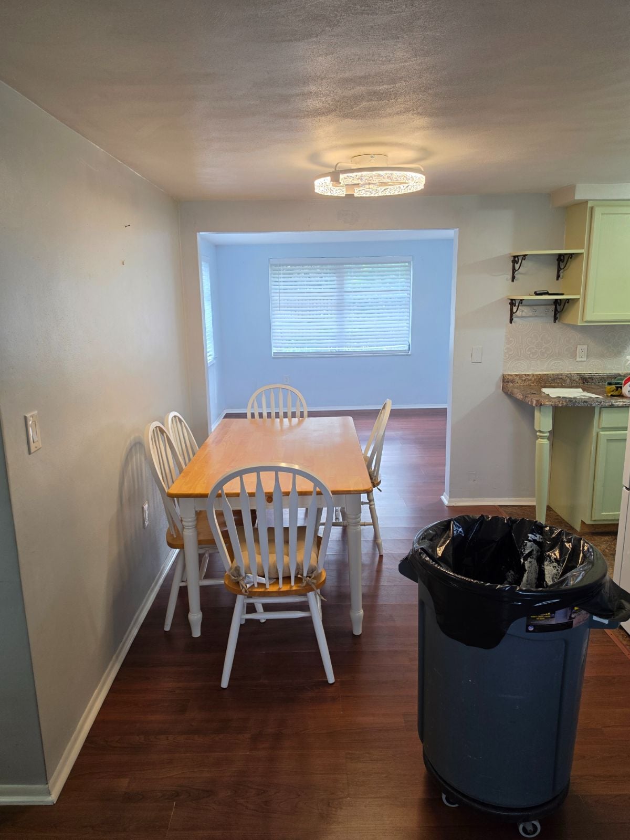
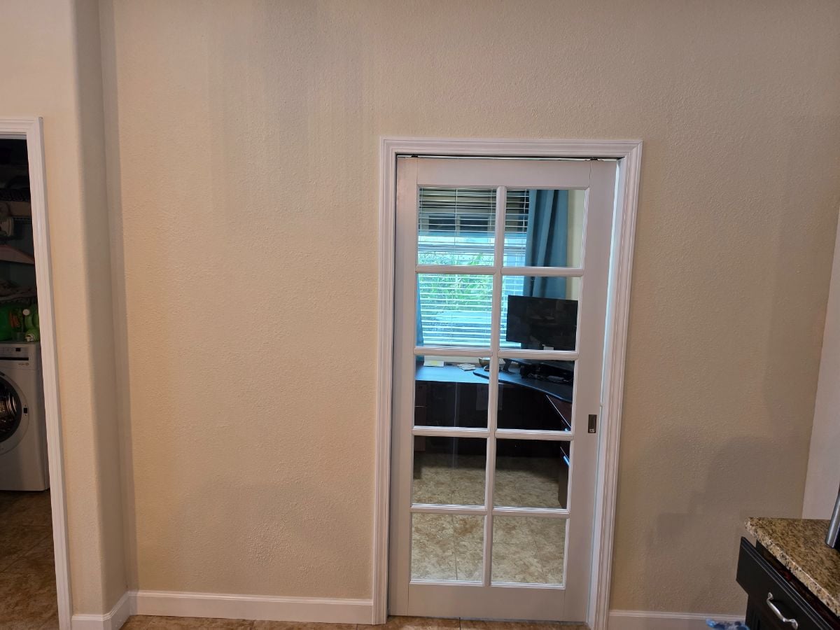
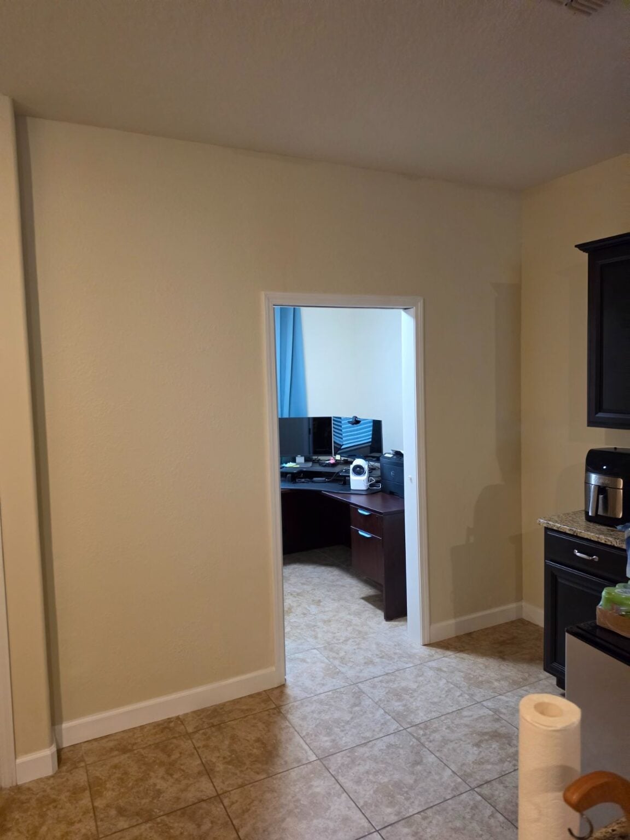
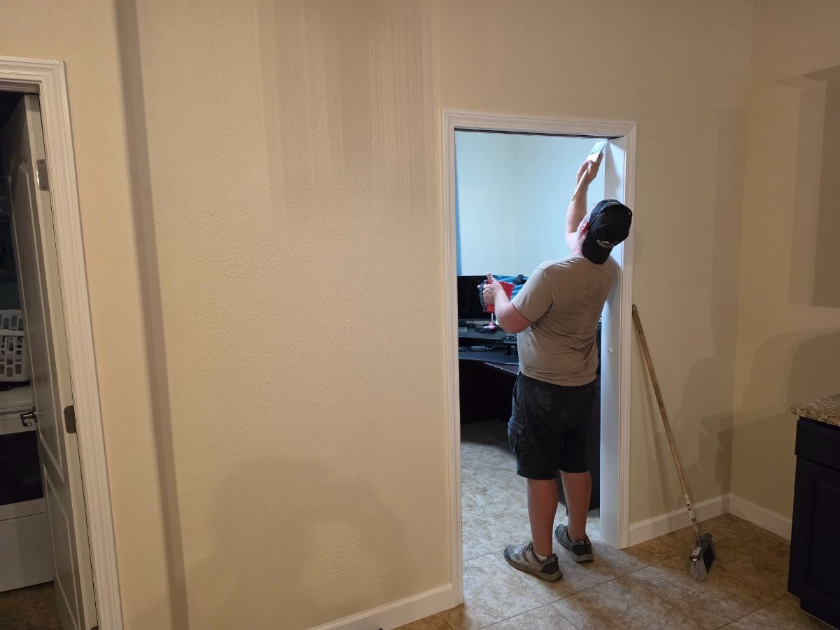
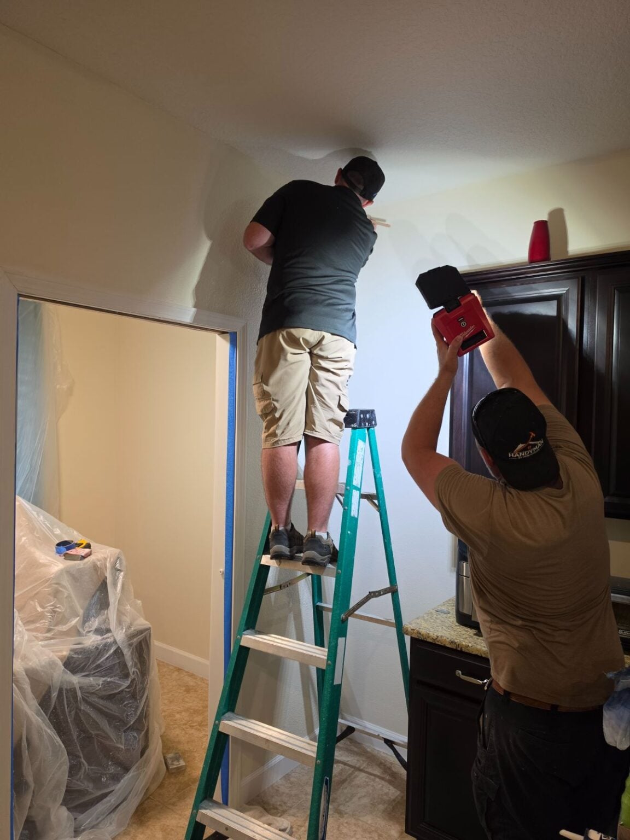
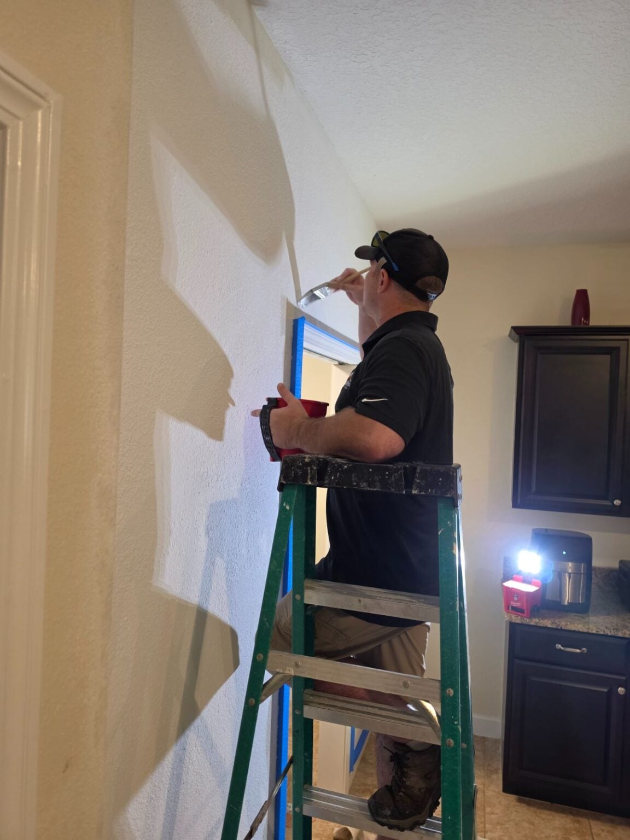
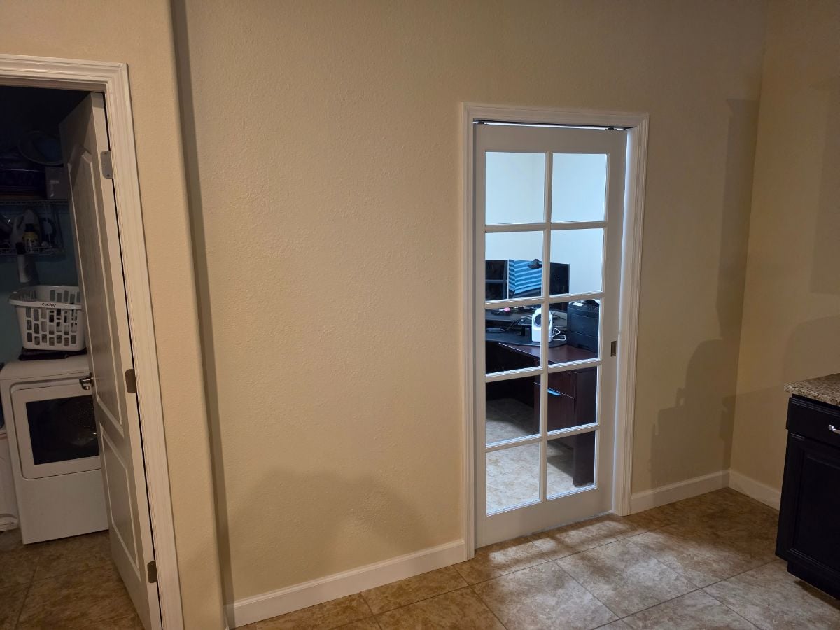
This Land O’ Lakes, FL home-office conversion added a framed partition wall and sliding glass pocket door, creating a quieter, separate workspace. Handyman by Henderson completed the drywall, texture, paint, and baseboards to blend with the existing home.
Land O’ Lakes,
Pasco County, Florida
Under 1 week
Single-room home office conversion
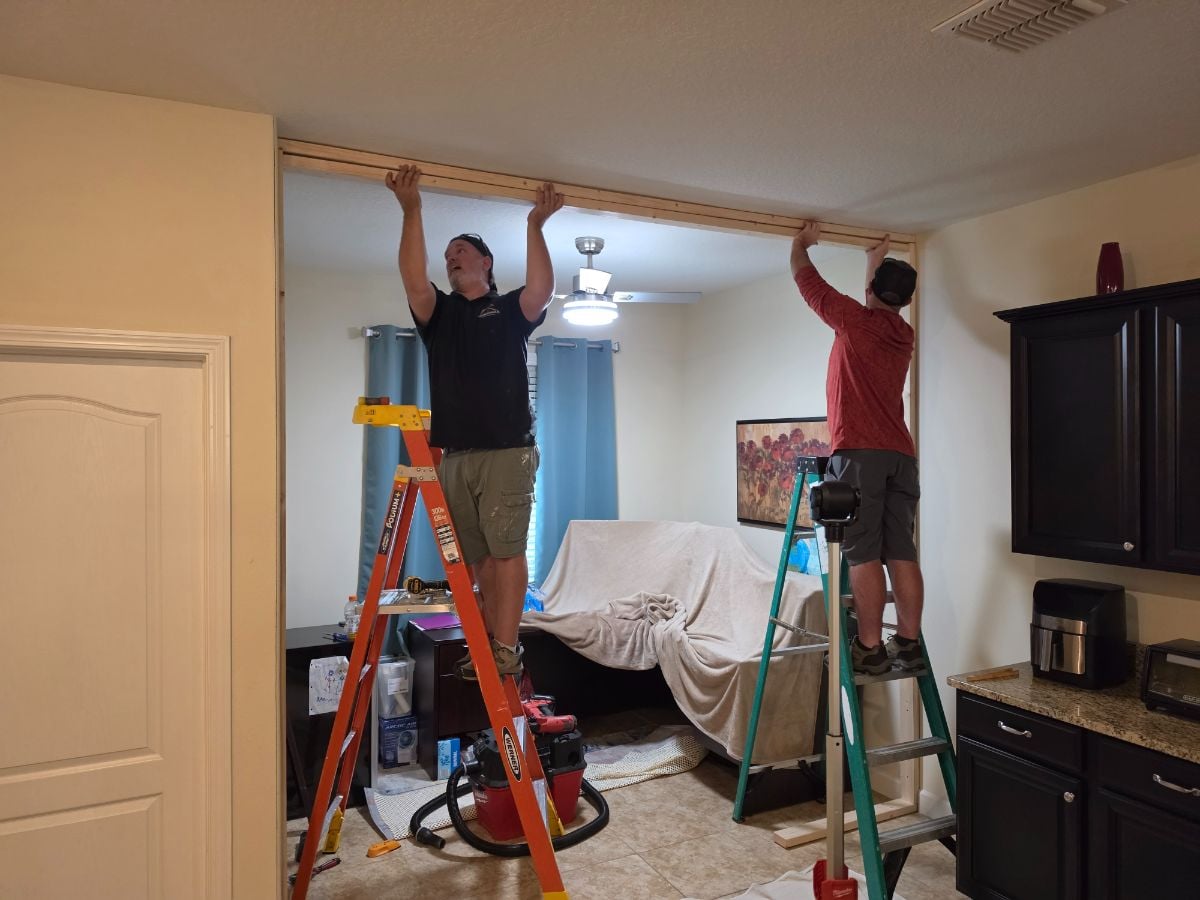
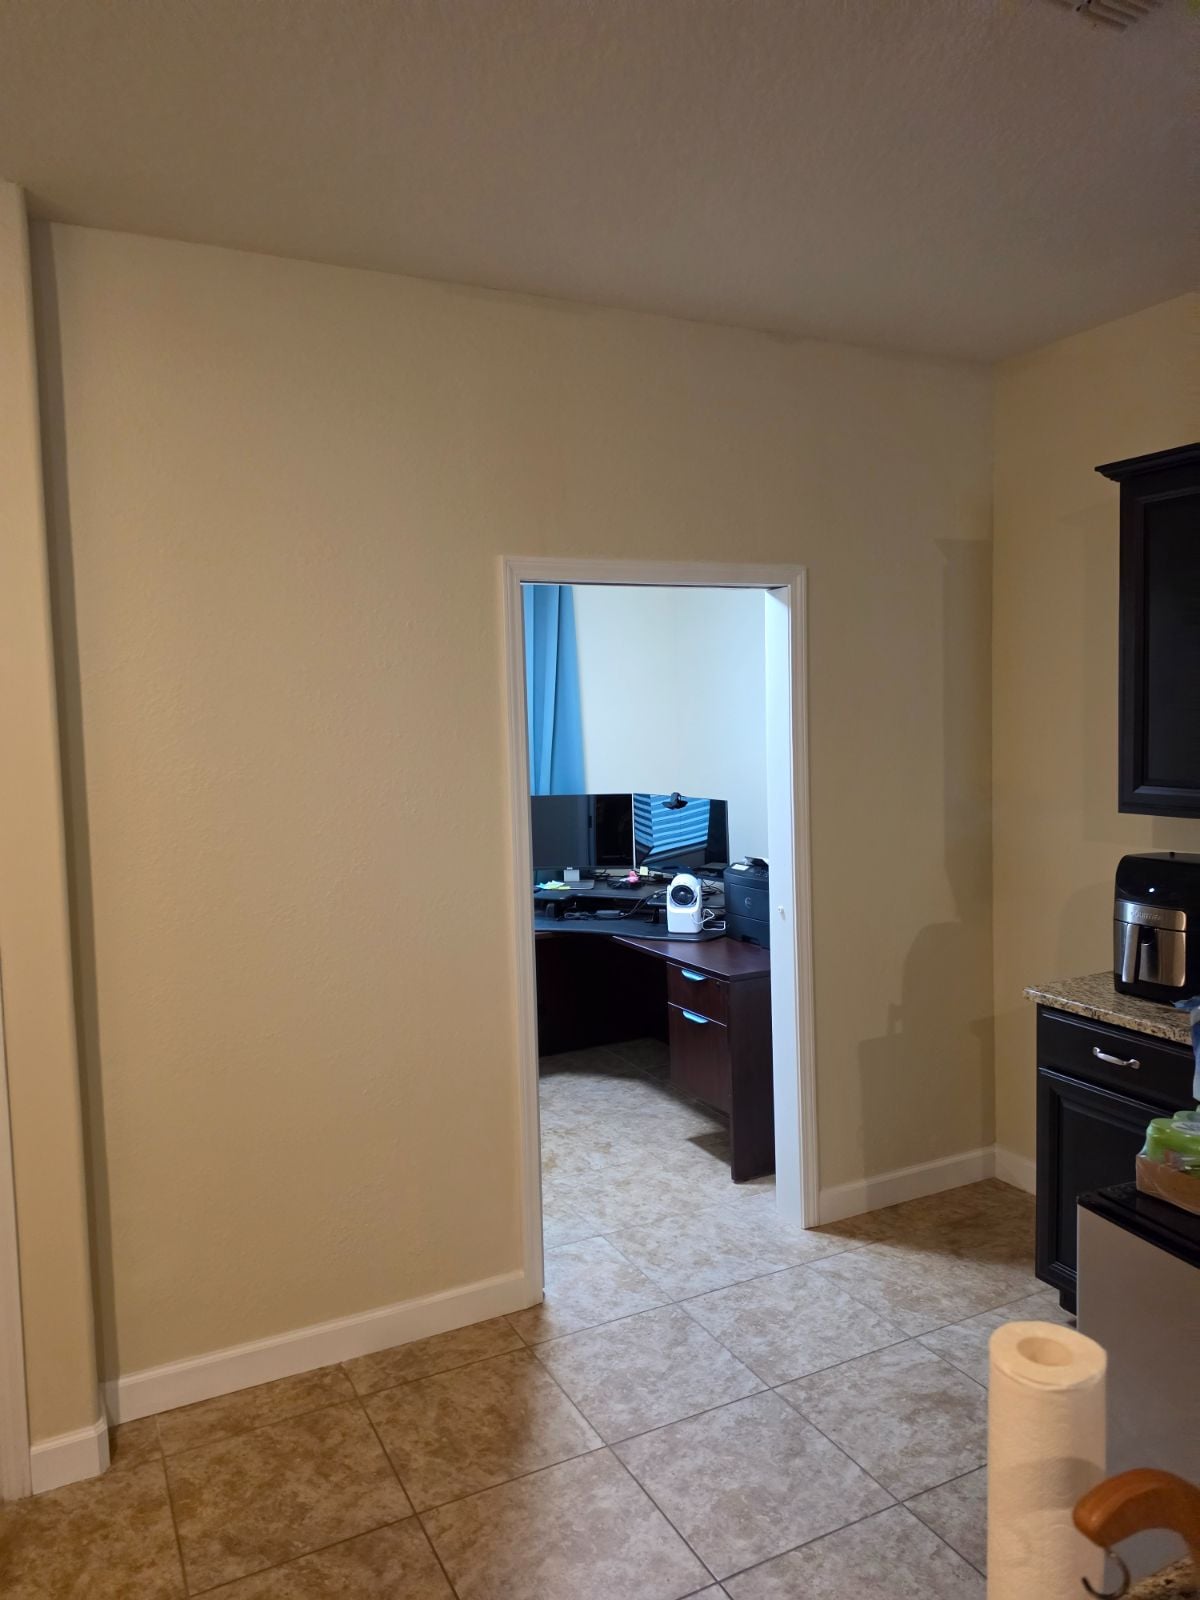
Create a quiet, separate home office where the homeowner could focus on work without distractions from family. Key priorities were a functional sliding glass pocket door and a seamless match to the home’s existing paint, texture, and baseboards.
Built a partition wall for the new office.
Installed a sliding glass pocket door.
Finished drywall around the new partition.
Added texture to match the existing walls.
Painted the office to match the home’s finishes.
Installed baseboards to finish the space.
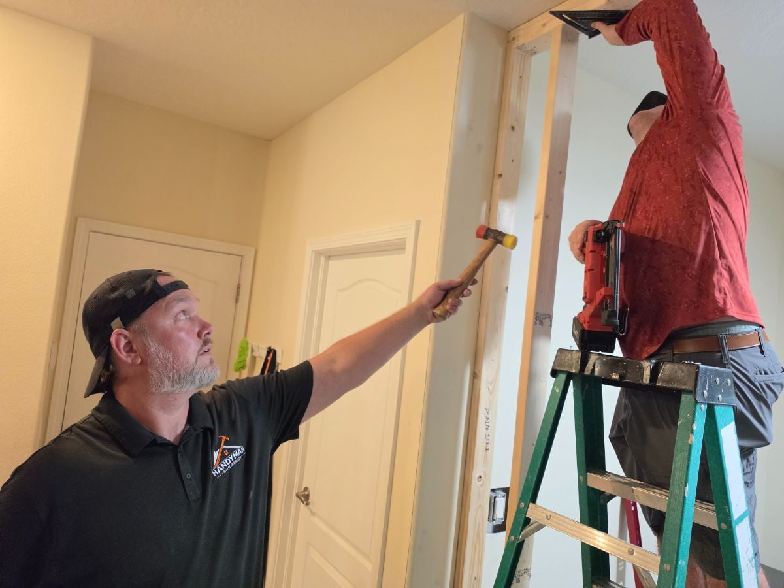
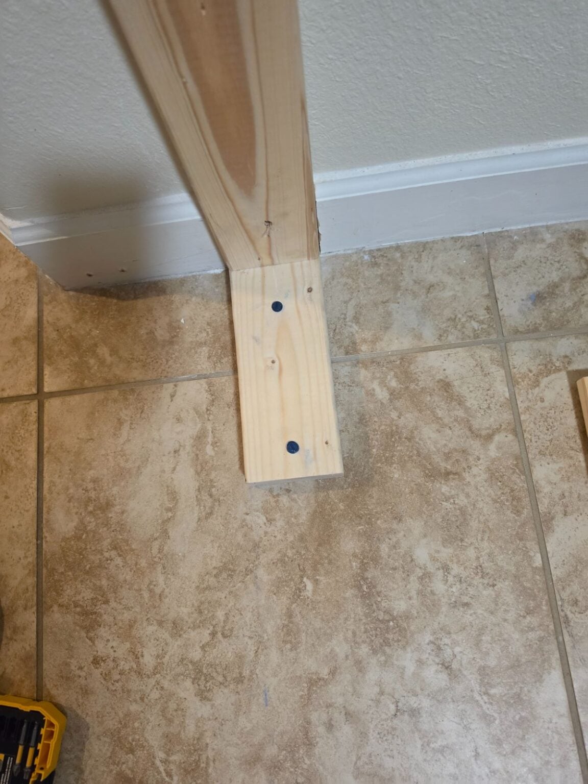
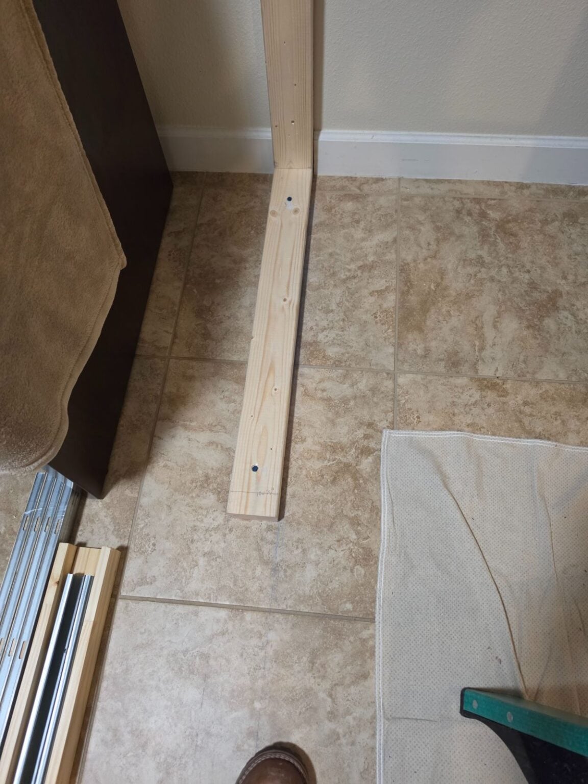
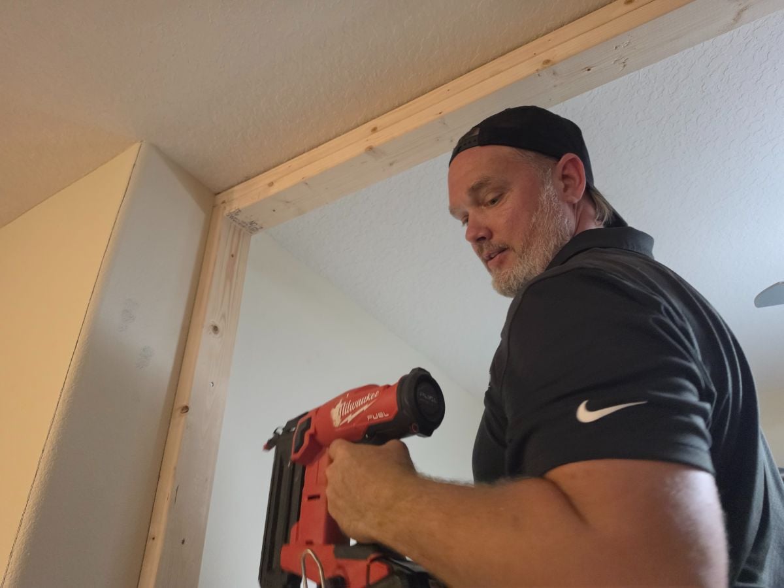
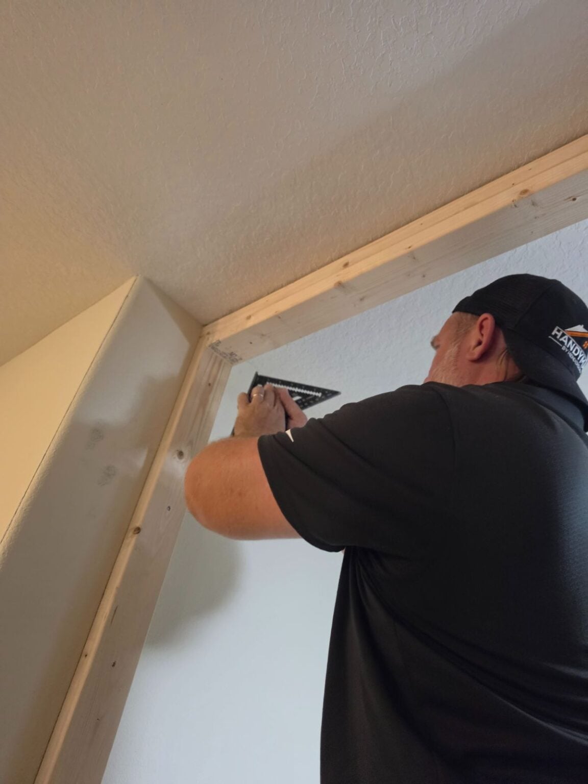
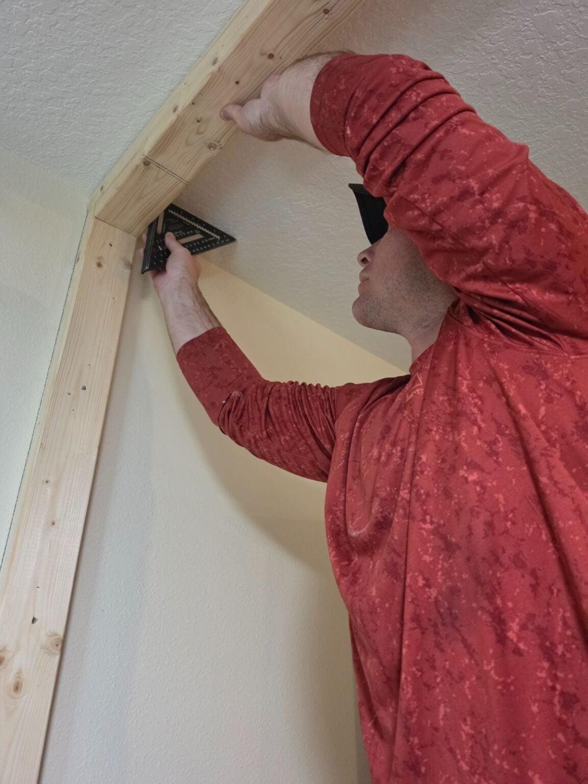
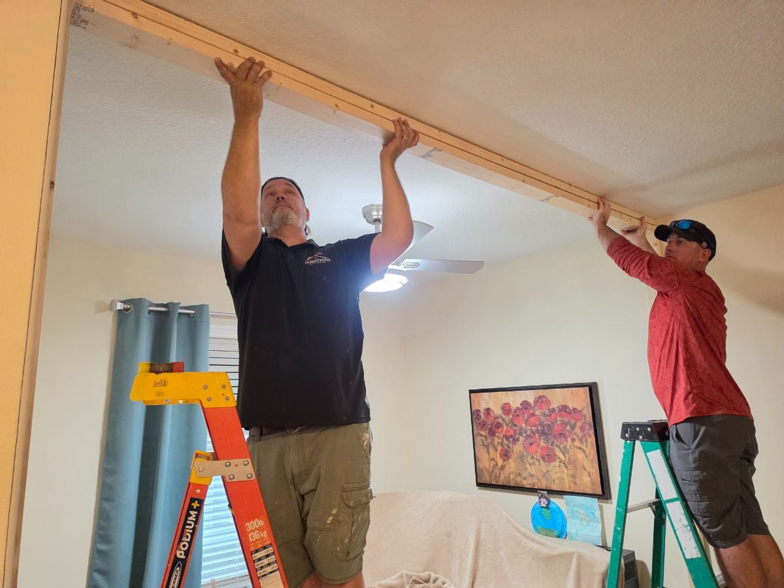
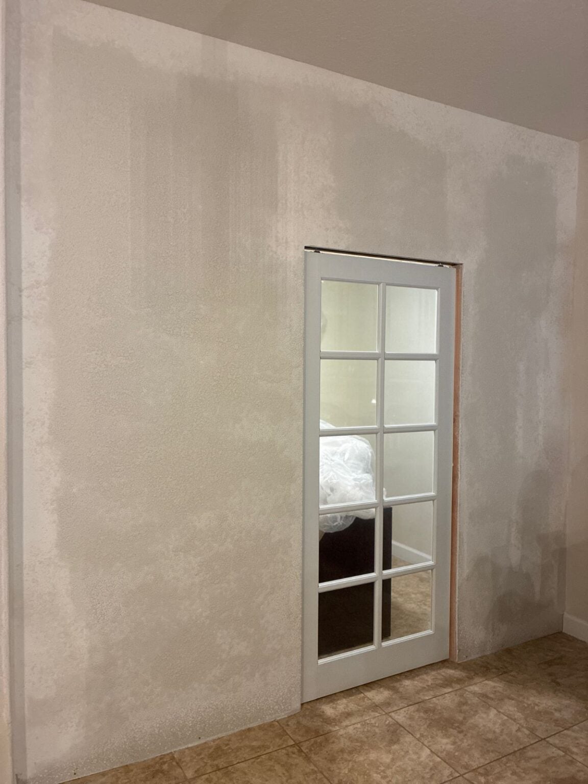
Step inside the project and see the craftsmanship, details, and transformation up close.
Tap the video to pause or play.
HAVE A PROJECT IN MIND?
Tell us what you’d like to change at home. We’ll talk through your project and help you plan the next step.
START A PROJECT
Describe the work you need, where the project is located, and when you’d like to get started. That gives us a useful place to begin.
Prefer to talk instead?
Call (813) 613-0313A few answers about this Land O’ Lakes home-office conversion.
What work was completed in this Land O’ Lakes home-office conversion?
The residential project included framing and building a partition wall, installing a sliding glass pocket door, and completing drywall, texture, paint, and baseboards.
Why was a sliding glass pocket door used for the new office?
The pocket door slides into the wall instead of swinging into the room, helping keep the office entrance clear while defining the separate workspace.
How were the new office finishes matched to the existing home?
The project included drywall, texture, paint, and baseboards, with the new work finished to coordinate with the home’s existing details.
What was the homeowner looking for?
She wanted a quiet, separate home office where she could focus on work without distractions from family.
How long did the home-office conversion take?
The submitted project details report that the work was completed in five days.
Can a pocket door be added as part of an existing-home remodel?
It may be possible, depending on the wall, framing, utilities, and door system. For this Land O’ Lakes project, the team built a custom partition for the sliding glass pocket door.